
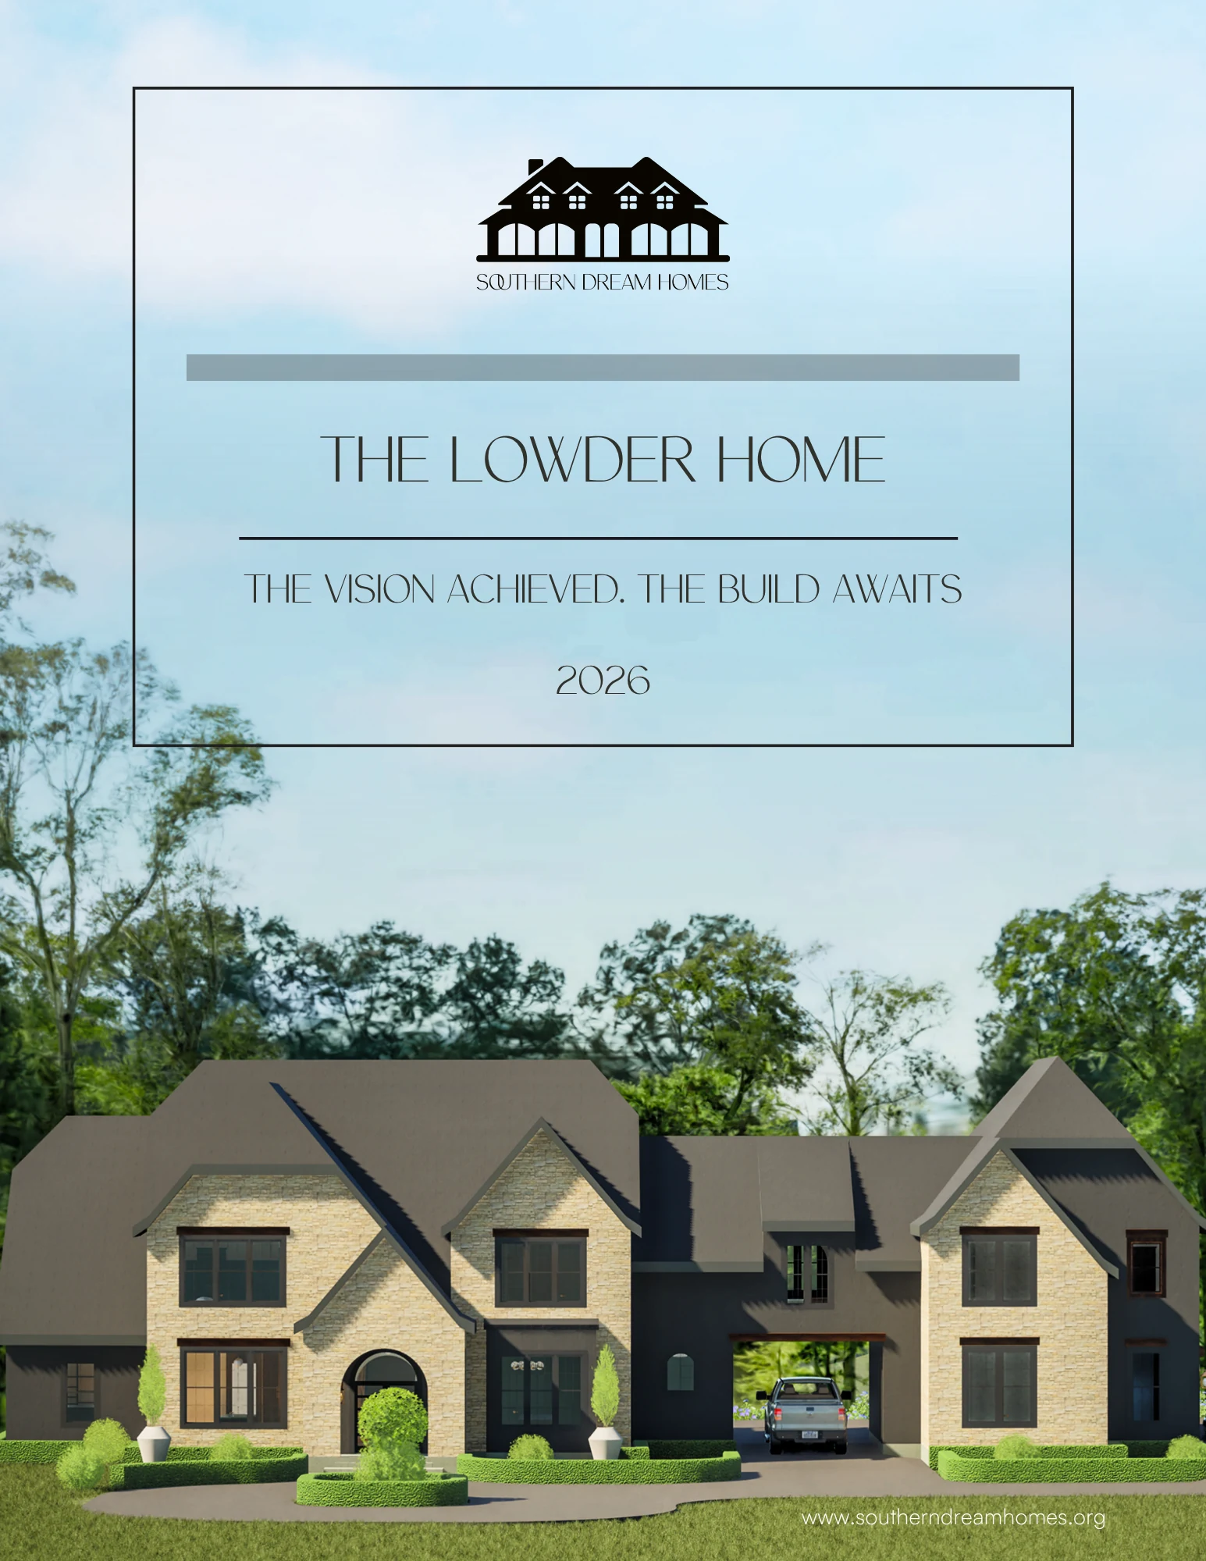
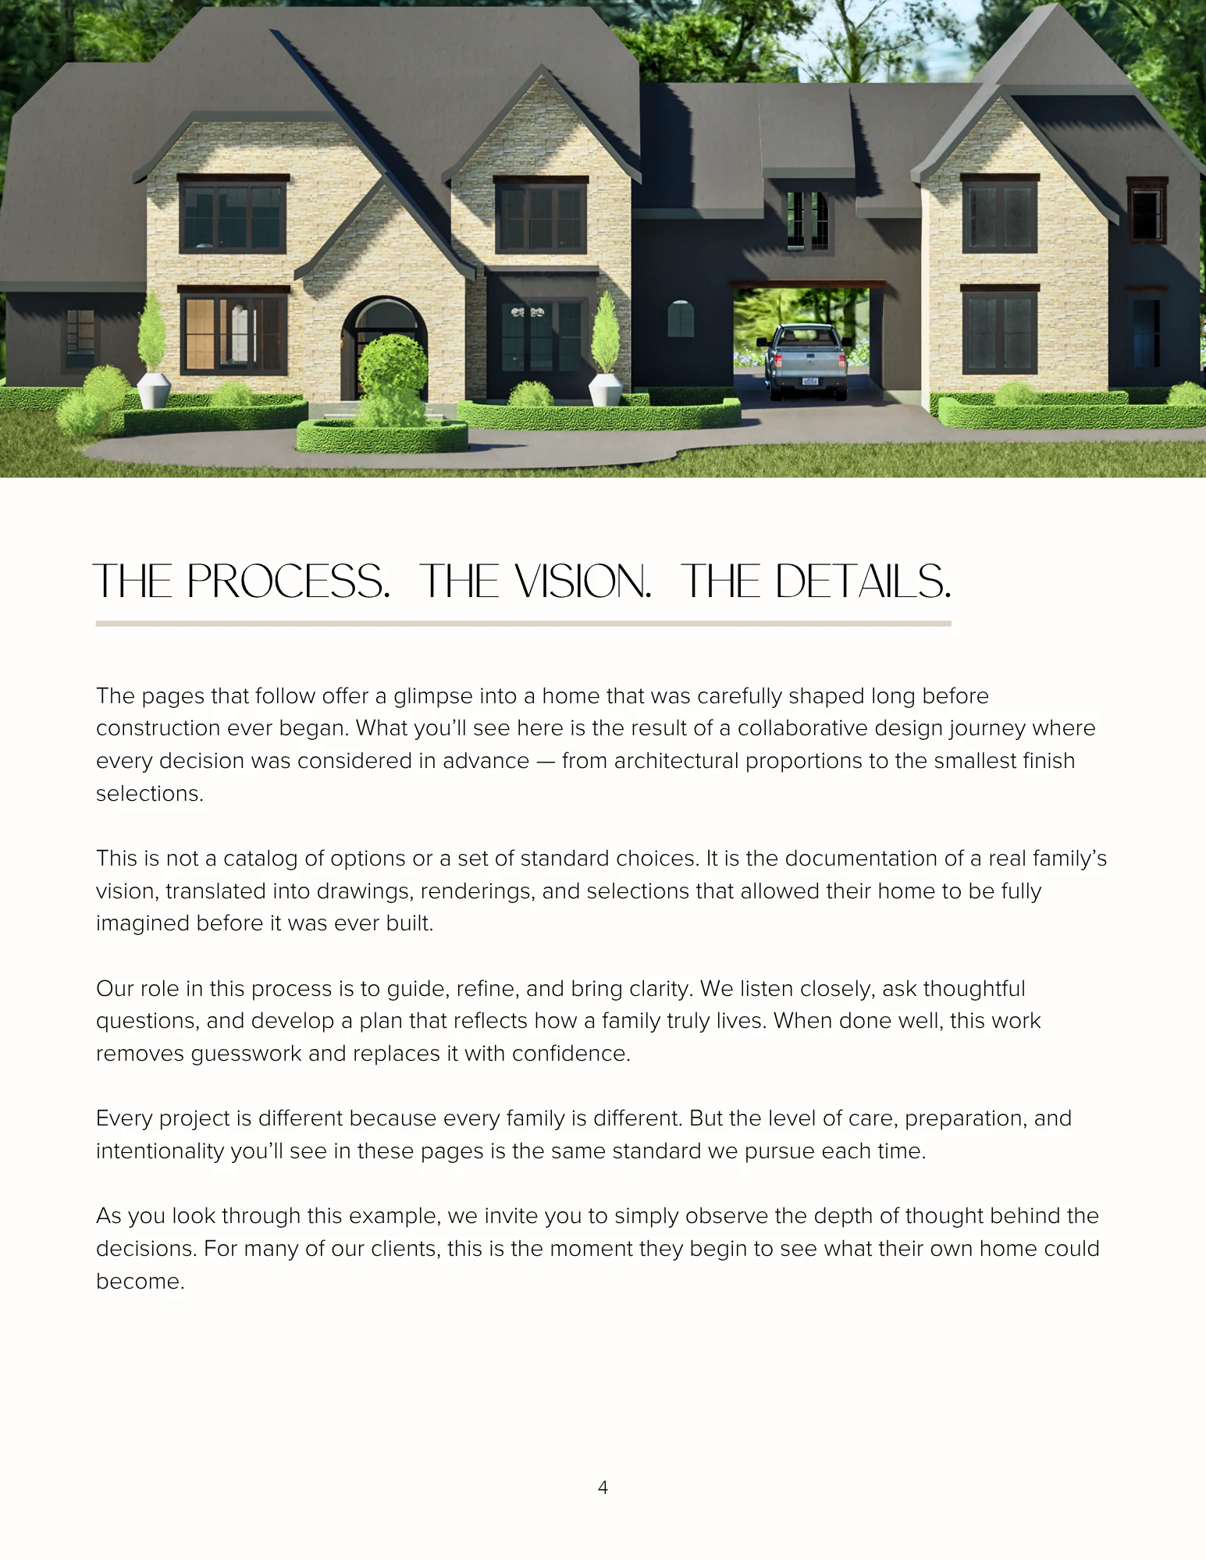
A generous North Louisiana home with distinct places to gather, work and retreat. Curved openings, deep greens and natural stone connect the design, from the arrival sequence to the rooms taking shape on site.
Year
Location
Sterlington
Service
Residences
Scale
10,075 SQ FT
Lowder brings together four bedrooms, a study, a den and a playroom over the garage, with generous outdoor living space and the practical support of two laundry rooms and dedicated storage. Each space has its own purpose. Repeated curves, warm wood and a considered palette give those individual rooms a relationship to one another. The plans establish how the home works; the visualizations and selections show how its character carries from one space to the next.

The two-story foyer introduces the home’s curved forms through an oak staircase and arched openings. Pale walls and warm flooring provide a quieter setting for the darker Ripe Olive accents. The study takes that richer direction further, with Cascades paint, arched doors and built-in millwork recorded in the project book. These connected details allow a room to have its own character while still belonging to the home around it.
In the kitchen, green cabinetry and stained wood sit alongside a blue quartzite island with waterfall edges. Color, grain and stone are considered together, rather than as isolated selections. The adjacent dining and living spaces continue that conversation through cabinetry, lighting and the stone fireplace. The room-by-room book places plans, visualizations and specified materials side by side, giving the design team and the people building the home a common reference.


Keep the detail that matters.
During Lowder’s preconstruction review, the staircase became a conversation about what made the design feel right. The clients cared most about its curved arrival at the ground floor. Reviewing the model together helped distinguish that detail from other curves higher in the stair that could be simplified.
That same approach guided the wider selections conversation: understand what matters to the people who will live here, then consider where a simpler choice still serves them well. Appliances, lighting and finishes were discussed individually, with the whole home in view.
The construction photographs show the arched openings and double-height spaces taking physical form. They document a home in progress, alongside the visualizations that describe its design direction. This is where the project book becomes a working reference: the layout, openings, finishes and individual details can be read as parts of the same home. Completed photography will add the next chapter as the build progresses.


Construction documentation. The design images above are visualizations, including AI-enhanced versions of SDH’s own renders.
Look through 24 selected pages from the public Lowder project book. Follow the foyer, study, kitchen, dining and living spaces from their plans to visualizations and finish selections—the decisions that turn an overall direction into a buildable home.
CONTINUE EXPLORING
From inspiration to your own home.
A few places to find inspiration, understand the process, and give your next conversation more depth.
What might your home look like?
Start with your rooms and priorities. Our complimentary Home Planner turns your ideas into a useful first outline—at your own pace.
Explore your home →
Good ideas are worth keeping. Receive occasional Field Notes: design decisions, project stories, and guidance for a more considered home.
Request Field Notes by email →

What could your home become?
Begin with your spaces, explore the possibilities, and find an initial investment range. Our complimentary Home Planner gives your ideas a place to start.