
Year
Location
Farmerville
Service
Residences
Scale
12 Acres

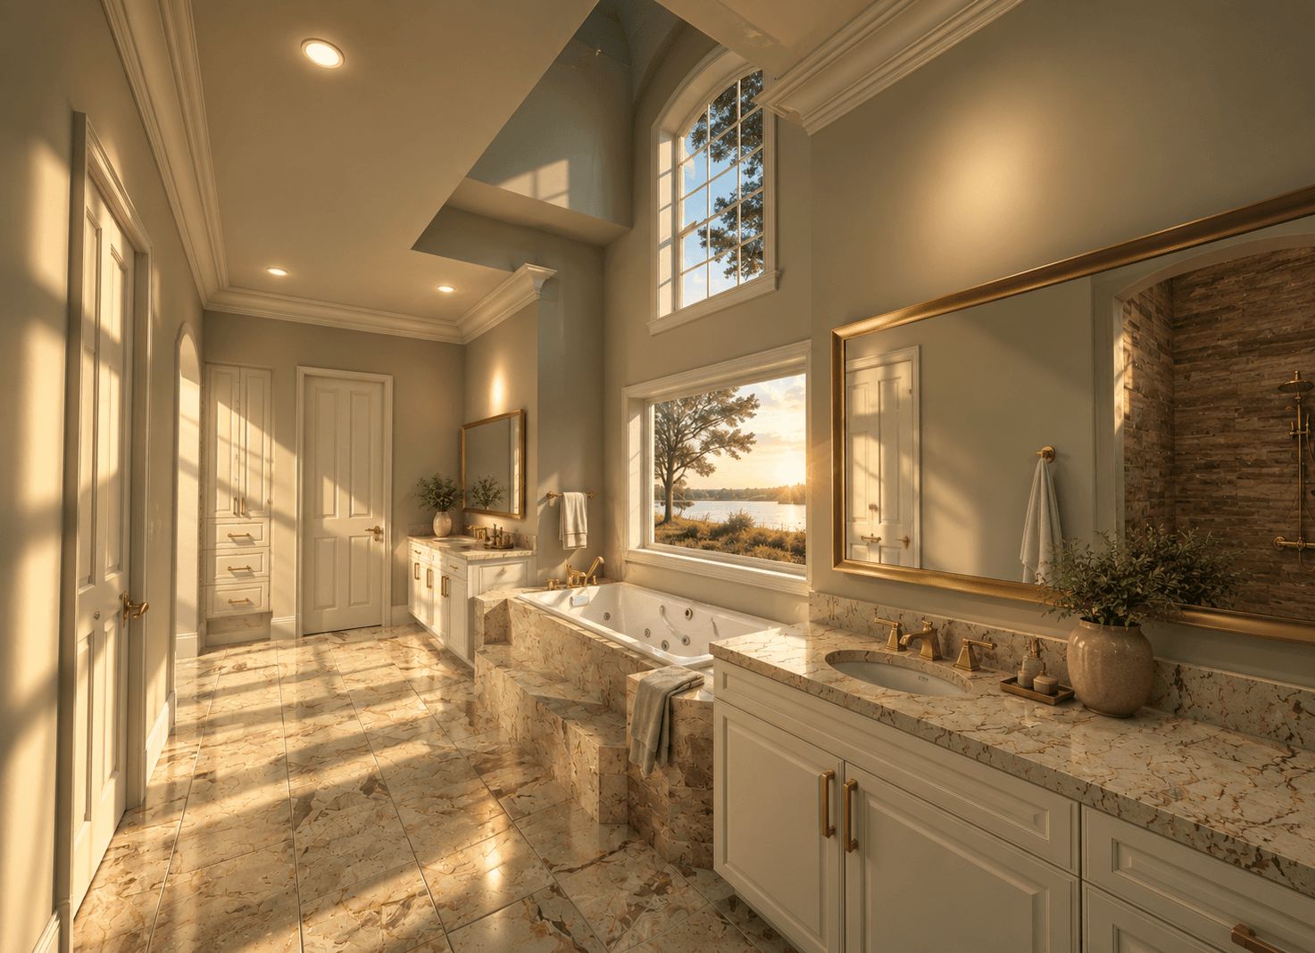


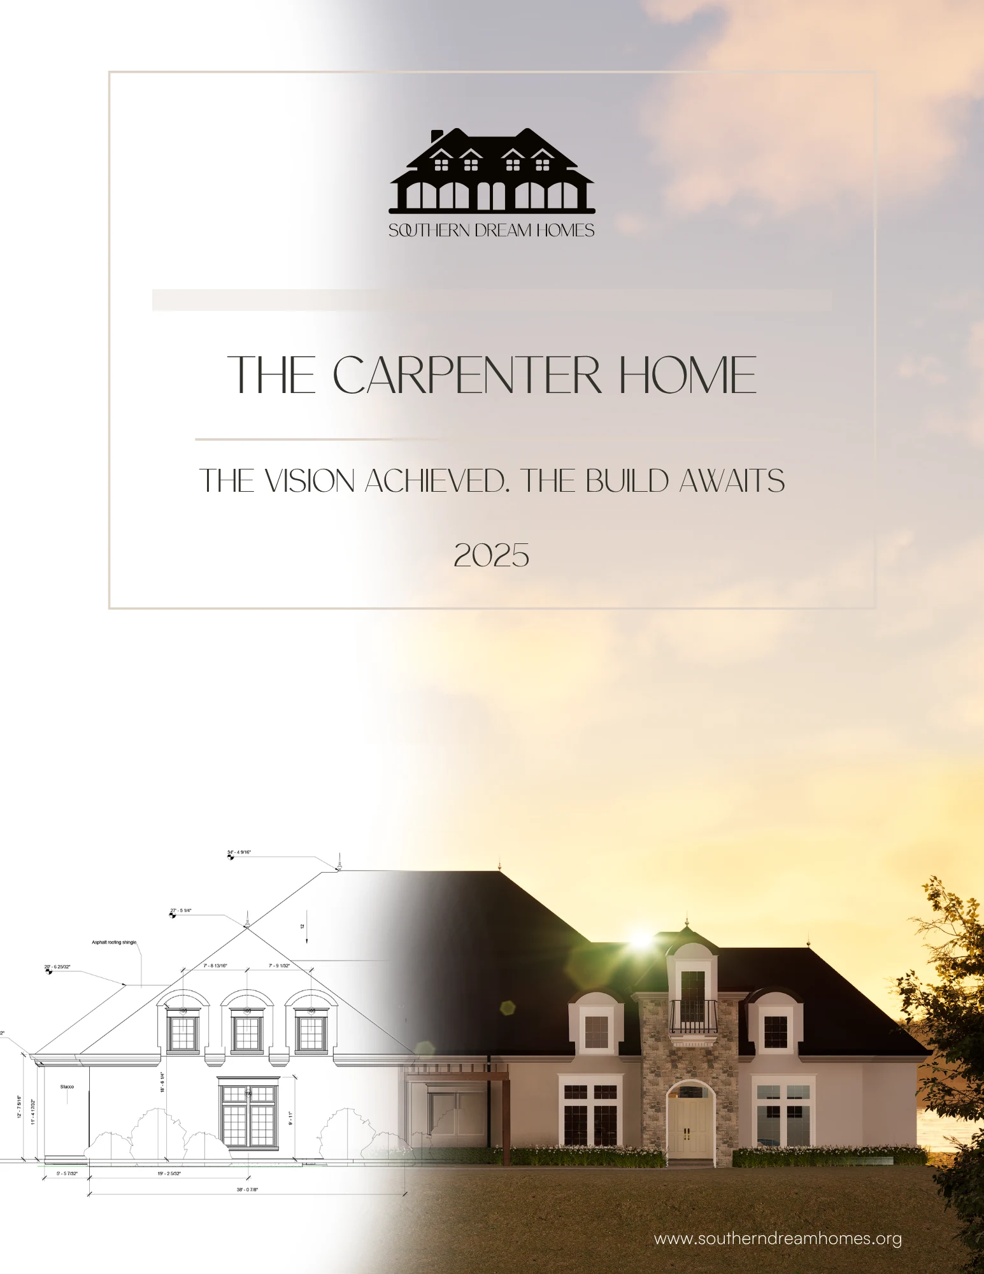
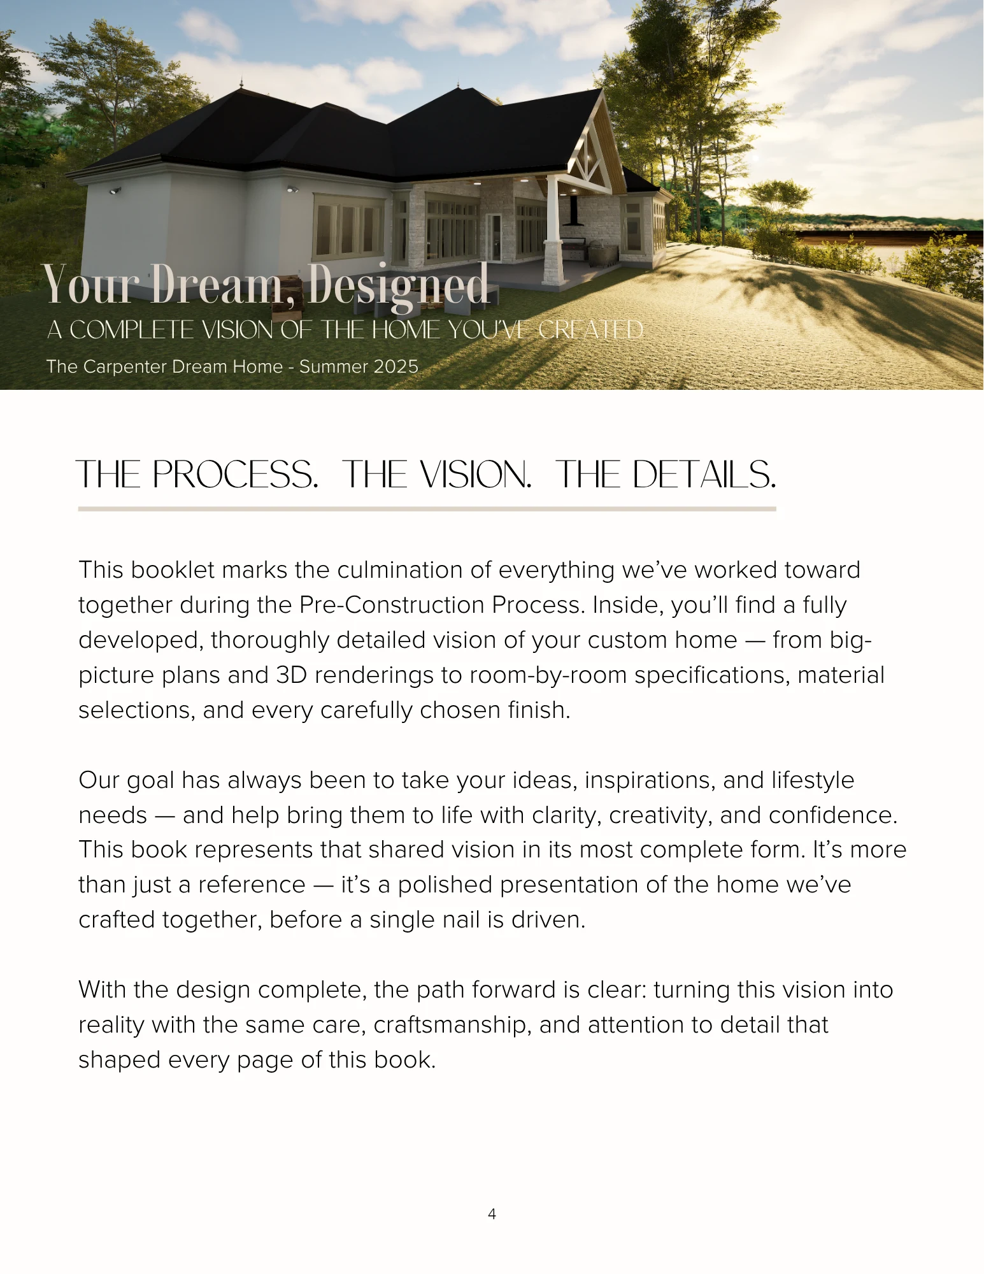
Explore 24 selected pages from the Carpenter project book. See the floor plan and exterior visualizations, then follow the kitchen, pantry, living and dining spaces through their renderings and finish selections—the details that bring the design together before construction.
CONTINUE EXPLORING
From inspiration to your own home.
A few places to find inspiration, understand the process, and give your next conversation more depth.
What might your home look like?
Start with your rooms and priorities. Our complimentary Home Planner turns your ideas into a useful first outline—at your own pace.
Explore your home →
Good ideas are worth keeping. Receive occasional Field Notes: design decisions, project stories, and guidance for a more considered home.
Request Field Notes by email →

What could your home become?
Begin with your spaces, explore the possibilities, and find an initial investment range. Our complimentary Home Planner gives your ideas a place to start.