Carousel image
Slide 1 of 7

DESIGN

VISION

BUILD

Built on paper first.

Custom homes in North Louisiana, shaped around the way you live. Thoughtful design and guided decisions, carried through by the team that builds it.

A place to gather. Room to retreat. Details that feel like you.

A better home starts long before construction.

A better home starts long before construction.

The way you arrive home, gather around the kitchen, or settle onto the porch shapes the design. We work through the plans, selections and budget together, so those everyday moments guide the build.

01 / INSPIRATION

Parallax Reveal

02 / DESIGN

Parallax Reveal
Parallax Reveal

03 / VISUALIZATION

Parallax Reveal

04 / CONSTRUCTION

PERSONAL FROM THE BEGINNING

The people behind your home.

Austin Hartt & Cody Albritton / Co-Founders

Southern Dream Homes began with Cody building his own home in North Louisiana. Today, Austin and Cody lead a four-person team that connects the plans, selections and work on site around one shared vision: your home.

Meet our team ↗

Ready to talk about your home? Let’s talk ↗

A Home, Considered

From the way you live to the details you touch, we guide each decision toward one cohesive home.

Discover + Design

/01

We begin with your life, your ideas and your priorities. Then we shape the floor plan and exterior around what matters to you.

Curate

/02

Explore materials and finishes with a clear direction. We guide showroom selections with your taste, the whole home and the budget in mind.

Experience + Resolve

/03

See your actual selections together in 3D. Refine the details, define the scope and understand the construction price before we build.

Build

/04

Your plans, selections and project book follow us into the field. The same shared vision guides the work through construction.

DESIGN IN CONTEXT

See It Together

Materials, light and proportion change one another. We bring your selections into the model so you can see how the whole home feels.

Buffington — Enhanced kitchen rendering facing the island
Buffington — Enhanced dining room rendering
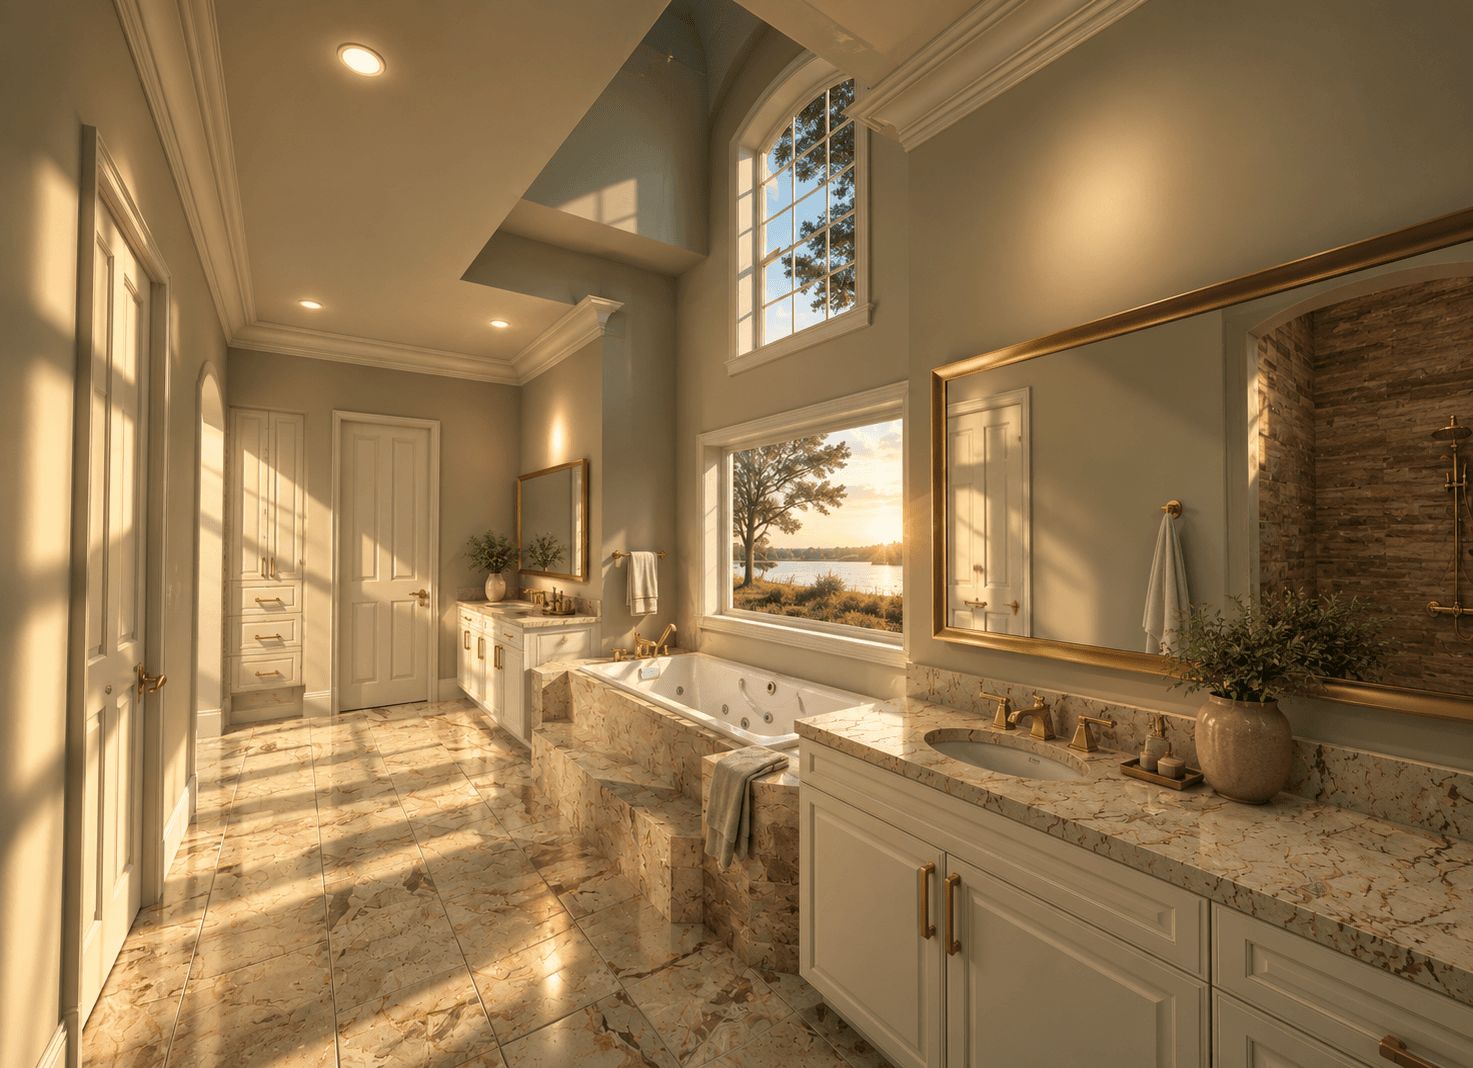
Buffington — Enhanced bathroom rendering with tub
Buffington — Enhanced outdoor kitchen rendering
Carpenter — Enhanced open living space rendering
Carpenter — Enhanced kitchen rendering
Carpenter — Enhanced bathroom vanity rendering
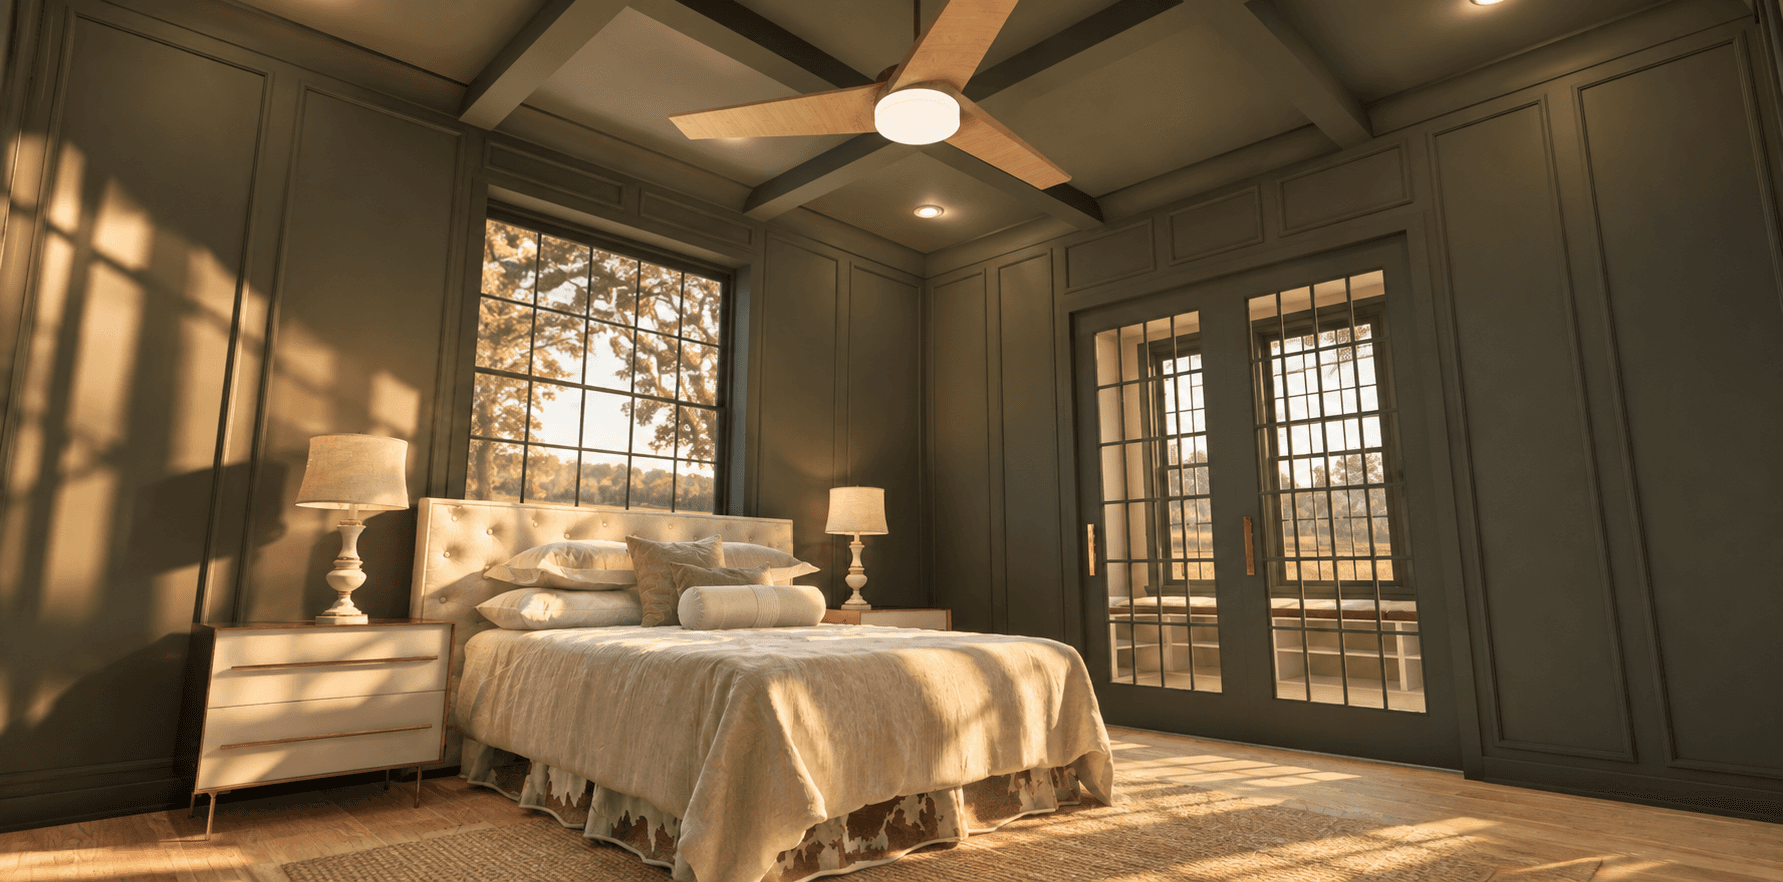
Carpenter — Enhanced bedroom rendering
Carpenter — Enhanced study rendering
Lowder — Enhanced bedroom rendering
Buffington — Enhanced kitchen rendering facing the island
Buffington — Enhanced dining room rendering
Buffington — Enhanced bathroom rendering with tub
Buffington — Enhanced outdoor kitchen rendering
Carpenter — Enhanced open living space rendering
Carpenter — Enhanced kitchen rendering
Carpenter — Enhanced bathroom vanity rendering
Carpenter — Enhanced bedroom rendering
Carpenter — Enhanced study rendering
Lowder — Enhanced bedroom rendering
Buffington — Enhanced kitchen rendering facing the island
Buffington — Enhanced dining room rendering
Buffington — Enhanced bathroom rendering with tub
Buffington — Enhanced outdoor kitchen rendering
Carpenter — Enhanced open living space rendering
Carpenter — Enhanced kitchen rendering
Carpenter — Enhanced bathroom vanity rendering
Carpenter — Enhanced bedroom rendering
Carpenter — Enhanced study rendering
Lowder — Enhanced bedroom rendering
Buffington — Enhanced kitchen rendering facing the island
Buffington — Enhanced dining room rendering
Buffington — Enhanced bathroom rendering with tub
Buffington — Enhanced outdoor kitchen rendering
Carpenter — Enhanced open living space rendering
Carpenter — Enhanced kitchen rendering
Carpenter — Enhanced bathroom vanity rendering
Carpenter — Enhanced bedroom rendering
Carpenter — Enhanced study rendering
Lowder — Enhanced bedroom rendering
Buffington — Enhanced kitchen rendering facing the island
Buffington — Enhanced dining room rendering
Buffington — Enhanced bathroom rendering with tub
Buffington — Enhanced outdoor kitchen rendering
Carpenter — Enhanced open living space rendering
Carpenter — Enhanced kitchen rendering
Carpenter — Enhanced bathroom vanity rendering
Carpenter — Enhanced bedroom rendering
Carpenter — Enhanced study rendering
Lowder — Enhanced bedroom rendering
Buffington — Enhanced kitchen rendering facing the island
Buffington — Enhanced dining room rendering
Buffington — Enhanced bathroom rendering with tub
Buffington — Enhanced outdoor kitchen rendering
Carpenter — Enhanced open living space rendering
Carpenter — Enhanced kitchen rendering
Carpenter — Enhanced bathroom vanity rendering
Carpenter — Enhanced bedroom rendering
Carpenter — Enhanced study rendering
Lowder — Enhanced bedroom rendering
Buffington — Enhanced kitchen rendering facing the island
Buffington — Enhanced dining room rendering
Buffington — Enhanced bathroom rendering with tub
Buffington — Enhanced outdoor kitchen rendering
Carpenter — Enhanced open living space rendering
Carpenter — Enhanced kitchen rendering
Carpenter — Enhanced bathroom vanity rendering
Carpenter — Enhanced bedroom rendering
Carpenter — Enhanced study rendering
Lowder — Enhanced bedroom rendering
Buffington — Enhanced kitchen rendering facing the island
Buffington — Enhanced dining room rendering
Buffington — Enhanced bathroom rendering with tub
Buffington — Enhanced outdoor kitchen rendering
Carpenter — Enhanced open living space rendering
Carpenter — Enhanced kitchen rendering
Carpenter — Enhanced bathroom vanity rendering
Carpenter — Enhanced bedroom rendering
Carpenter — Enhanced study rendering
Lowder — Enhanced bedroom rendering
Buffington — Enhanced kitchen rendering facing the island
Buffington — Enhanced dining room rendering
Buffington — Enhanced bathroom rendering with tub
Buffington — Enhanced outdoor kitchen rendering
Carpenter — Enhanced open living space rendering
Carpenter — Enhanced kitchen rendering
Carpenter — Enhanced bathroom vanity rendering
Carpenter — Enhanced bedroom rendering
Carpenter — Enhanced study rendering
Lowder — Enhanced bedroom rendering
Buffington — Enhanced kitchen rendering facing the island
Buffington — Enhanced dining room rendering
Buffington — Enhanced bathroom rendering with tub
Buffington — Enhanced outdoor kitchen rendering
Carpenter — Enhanced open living space rendering
Carpenter — Enhanced kitchen rendering
Carpenter — Enhanced bathroom vanity rendering
Carpenter — Enhanced bedroom rendering
Carpenter — Enhanced study rendering
Lowder — Enhanced bedroom rendering
Buffington — Enhanced kitchen rendering facing the island
Buffington — Enhanced dining room rendering
Buffington — Enhanced bathroom rendering with tub
Buffington — Enhanced outdoor kitchen rendering
Carpenter — Enhanced open living space rendering
Carpenter — Enhanced kitchen rendering
Carpenter — Enhanced bathroom vanity rendering
Carpenter — Enhanced bedroom rendering
Carpenter — Enhanced study rendering
Lowder — Enhanced bedroom rendering
Buffington — Enhanced kitchen rendering facing the island
Buffington — Enhanced dining room rendering
Buffington — Enhanced bathroom rendering with tub
Buffington — Enhanced outdoor kitchen rendering
Carpenter — Enhanced open living space rendering
Carpenter — Enhanced kitchen rendering
Carpenter — Enhanced bathroom vanity rendering
Carpenter — Enhanced bedroom rendering
Carpenter — Enhanced study rendering
Lowder — Enhanced bedroom rendering
Buffington — Enhanced kitchen rendering facing the island
Buffington — Enhanced dining room rendering
Buffington — Enhanced bathroom rendering with tub
Buffington — Enhanced outdoor kitchen rendering
Carpenter — Enhanced open living space rendering
Carpenter — Enhanced kitchen rendering
Carpenter — Enhanced bathroom vanity rendering
Carpenter — Enhanced bedroom rendering
Carpenter — Enhanced study rendering
Lowder — Enhanced bedroom rendering
Buffington — Enhanced kitchen rendering facing the island
Buffington — Enhanced dining room rendering
Buffington — Enhanced bathroom rendering with tub
Buffington — Enhanced outdoor kitchen rendering
Carpenter — Enhanced open living space rendering
Carpenter — Enhanced kitchen rendering
Carpenter — Enhanced bathroom vanity rendering
Carpenter — Enhanced bedroom rendering
Carpenter — Enhanced study rendering
Lowder — Enhanced bedroom rendering
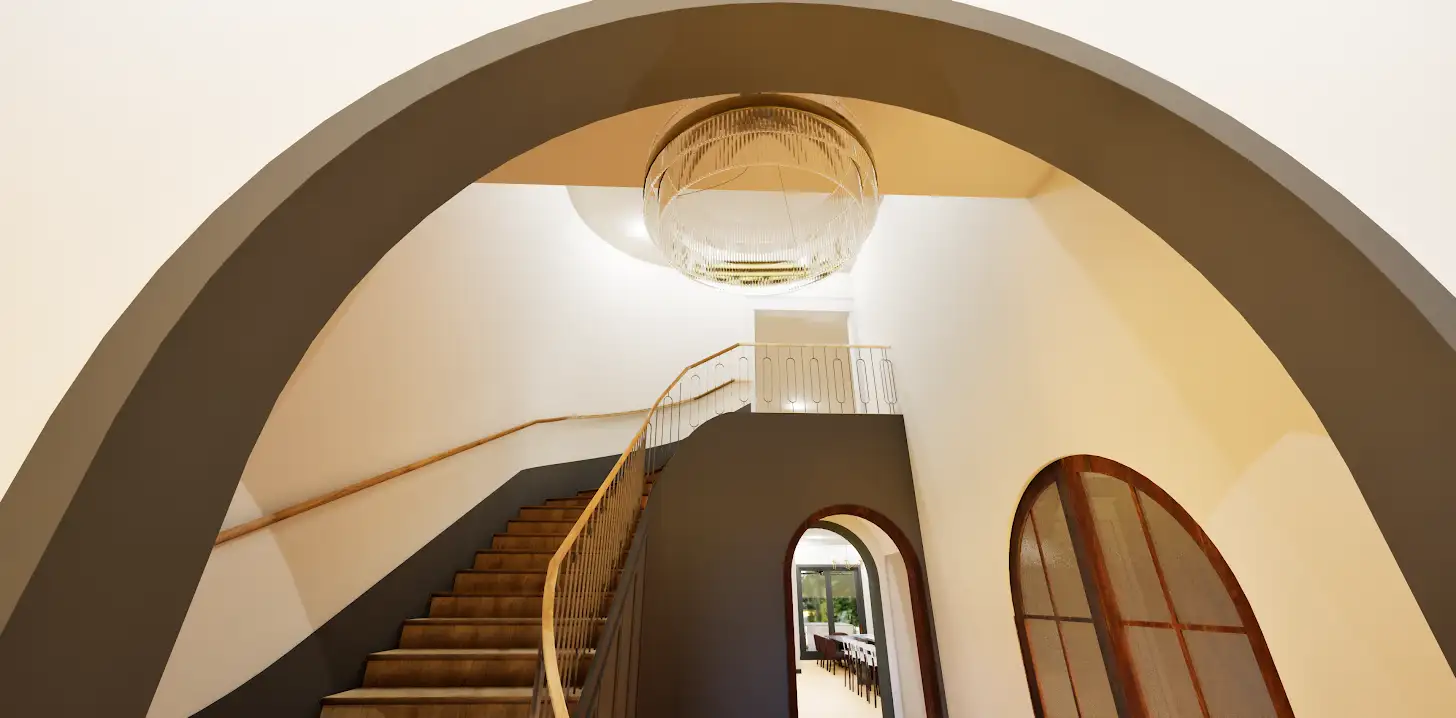
Lowder: Enhanced staircase and arched opening rendering

One Shared Vision

Inside Your Project Book

01

01

Plans that connect the layout, proportions and details of your home.

02

02

Visualizations that show your selections in the spaces they belong.

03

03

Specifications that bring materials, fixtures and finishes together.

04

04

Defined scope that informs the construction agreement and guides the build.

An open Southern Dream Homes project book showing exterior visualizations

The decisions have a home, too.

Plans explain the layout. Visualizations help you see it together. Selections define the materials and details. Your project book brings those decisions into one shared reference for you and the team building your home—something to return to as the work takes shape.

Look inside the Lowder book ↗

Lowder: Enhanced staircase and arched opening rendering

One Shared Vision

Inside Your Project Book

01

01

Plans that connect the layout, proportions and details of your home.

02

02

Visualizations that show your selections in the spaces they belong.

03

03

Specifications that bring materials, fixtures and finishes together.

04

04

Defined scope that informs the construction agreement and guides the build.

An open Southern Dream Homes project book showing exterior visualizations

The decisions have a home, too.

Plans explain the layout. Visualizations help you see it together. Selections define the materials and details. Your project book brings those decisions into one shared reference for you and the team building your home—something to return to as the work takes shape.

Look inside the Lowder book ↗

Lowder: Enhanced staircase and arched opening rendering

One Shared Vision

Inside Your Project Book

01

01

Plans that connect the layout, proportions and details of your home.

02

02

Visualizations that show your selections in the spaces they belong.

03

03

Specifications that bring materials, fixtures and finishes together.

04

04

Defined scope that informs the construction agreement and guides the build.

An open Southern Dream Homes project book showing exterior visualizations

The decisions have a home, too.

Plans explain the layout. Visualizations help you see it together. Selections define the materials and details. Your project book brings those decisions into one shared reference for you and the team building your home—something to return to as the work takes shape.

Look inside the Lowder book ↗

Your Home.

Your Home.

Our Responsibility.

Our Responsibility.

  • We start by understanding what you love and how you live. Our job is to help those ideas belong together in a home that feels unmistakably yours.

    Your taste, understood

    THE SDH APPROACH

  • You should have a voice in the decisions that matter without having to research every option. We bring context, explain tradeoffs and help you choose with confidence.

    Guidance at every choice

    THE SDH APPROACH

  • If an idea works against the home you want, we’ll explain why and explore a better solution with you. Good guidance respects your taste while protecting the whole.

    Honest design counsel

    THE SDH APPROACH

  • We consider cost as the design develops. Resolving the scope and selections early makes the construction price more meaningful and helps you decide where to invest.

    Budget in the conversation

    THE SDH APPROACH

  • The details we develop together follow the project into the field. Our responsibility is to carry the shared vision from the design conversation through the build.

    Continuity into construction

    THE SDH APPROACH

  • We start by understanding what you love and how you live. Our job is to help those ideas belong together in a home that feels unmistakably yours.

    Your taste, understood

    THE SDH APPROACH

  • You should have a voice in the decisions that matter without having to research every option. We bring context, explain tradeoffs and help you choose with confidence.

    Guidance at every choice

    THE SDH APPROACH

  • If an idea works against the home you want, we’ll explain why and explore a better solution with you. Good guidance respects your taste while protecting the whole.

    Honest design counsel

    THE SDH APPROACH

  • We consider cost as the design develops. Resolving the scope and selections early makes the construction price more meaningful and helps you decide where to invest.

    Budget in the conversation

    THE SDH APPROACH

  • The details we develop together follow the project into the field. Our responsibility is to carry the shared vision from the design conversation through the build.

    Continuity into construction

    THE SDH APPROACH

Before We Begin

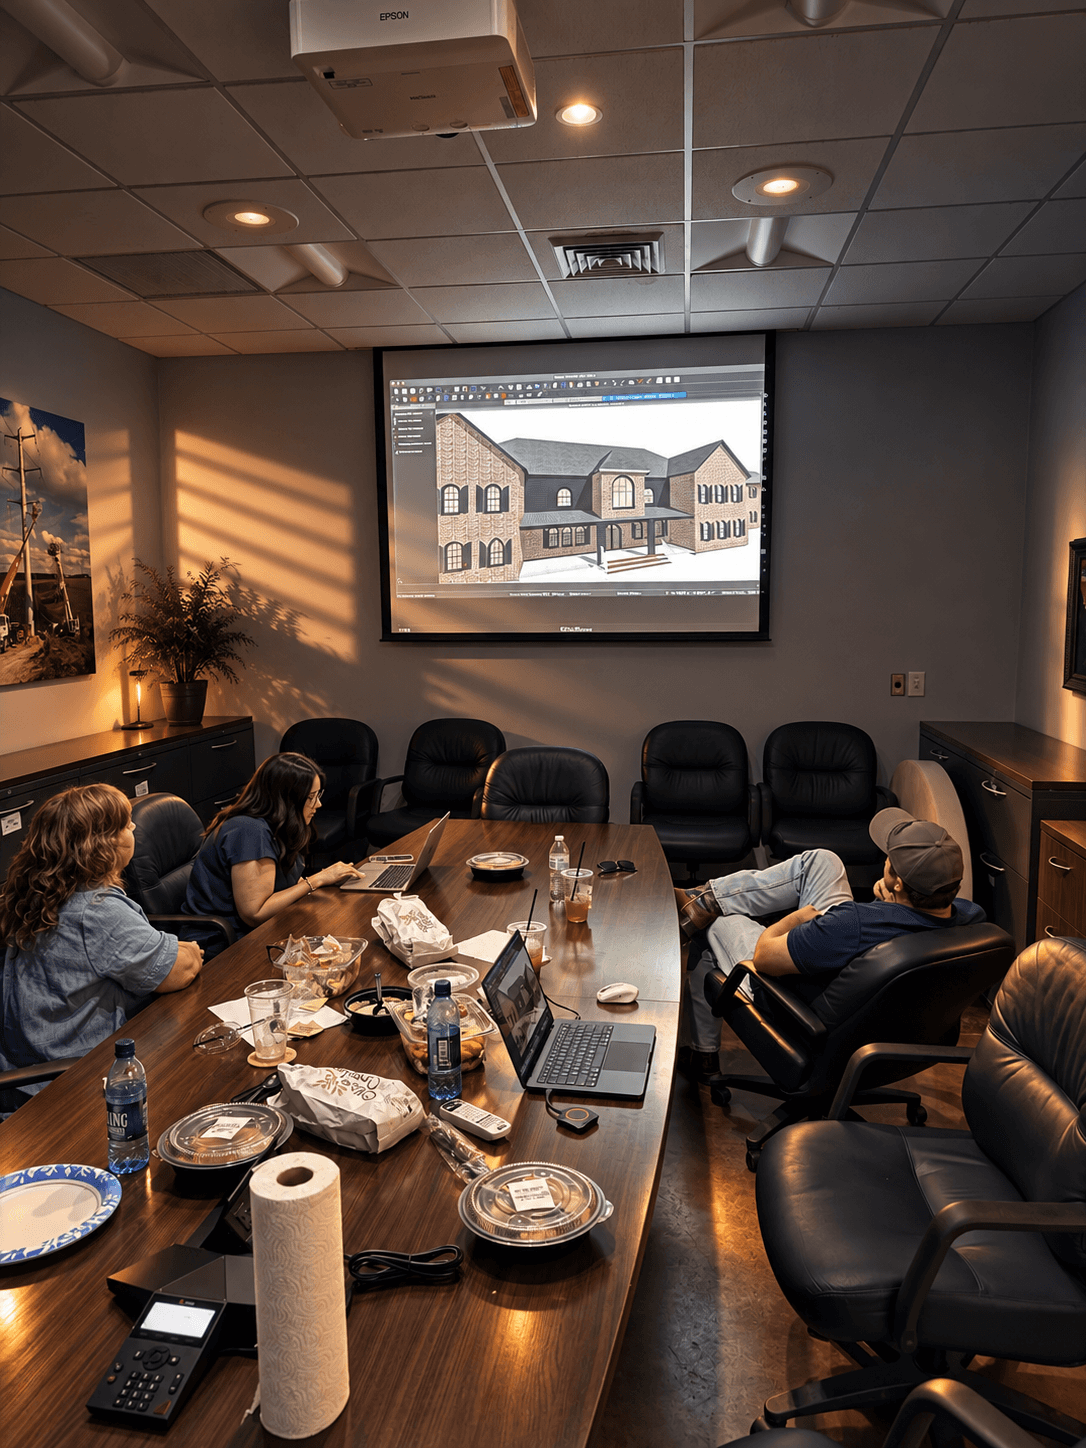
SDH process: Group meeting with a home design on screen

Where do we start?

With a conversation about your property, priorities, budget and the way you want to live. If the project feels like a good fit, we arrange a discovery meeting and walk you through the next steps.

Do I need plans before we talk?

No. We can begin with your ideas and develop the home through our design and preconstruction process. If you already have plans, we’ll review them with you and discuss how they fit your goals.

How involved will I be?

You help shape the decisions that make the home yours. We guide the design meetings, showroom visits and visualization reviews, bringing context and clear choices so you can participate without coordinating everything yourself.

When will we know the construction price?

Budget informs the design from the beginning. Once the scope and major selections are resolved, we prepare a lump-sum construction agreement with allowances informed by actual selections. Changes and unforeseen conditions can still affect the final cost.

What happens during preconstruction?

We develop the plans, guide selections, visualize the home and resolve the details that inform scope and pricing. That work comes together in your project book, giving you and the build team a clear reference for construction.

Where do we start?

With a conversation about your property, priorities, budget and the way you want to live. If the project feels like a good fit, we arrange a discovery meeting and walk you through the next steps.

Do I need plans before we talk?

No. We can begin with your ideas and develop the home through our design and preconstruction process. If you already have plans, we’ll review them with you and discuss how they fit your goals.

How involved will I be?

You help shape the decisions that make the home yours. We guide the design meetings, showroom visits and visualization reviews, bringing context and clear choices so you can participate without coordinating everything yourself.

When will we know the construction price?

Budget informs the design from the beginning. Once the scope and major selections are resolved, we prepare a lump-sum construction agreement with allowances informed by actual selections. Changes and unforeseen conditions can still affect the final cost.

What happens during preconstruction?

We develop the plans, guide selections, visualize the home and resolve the details that inform scope and pricing. That work comes together in your project book, giving you and the build team a clear reference for construction.

Blackouthouse — Front elevation with covered porch

What could your home become?

Begin with your spaces, explore the possibilities, and find an initial investment range. Our complimentary Home Planner gives your ideas a place to start.